Storage solutions built to raise the efficiency and capacity of your warehouse
We provide engineering consultancy and integrated technical solutions that raise operational efficiency, through intelligent racking systems and strategic planning of industrial space.
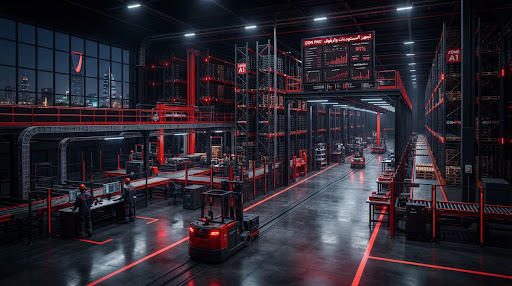
Our warehouse fit-out and development services
Design and engineering analysis
We study your warehouse dimensions and analyse goods flow to produce a 3D design that maximises both vertical and horizontal space while keeping movement easy.
- Operational feasibility studies
- 2D and 3D CAD drawings
New warehouse fit-out
Building warehouse infrastructure from scratch to international standards.
Upgrades and performance improvement
Modernising older systems and improving the efficiency of existing warehouses.
Supply & Installation
Our technical team handles installation with precision to guarantee structural safety.
Traffic management
Defining forklift and pedestrian routes to reduce the risk of accidents.
Vertical solutions
Making use of high ceilings with advanced mezzanine systems.
Advanced racking systems
We design and supply a broad range of storage systems for different industries and load weights.
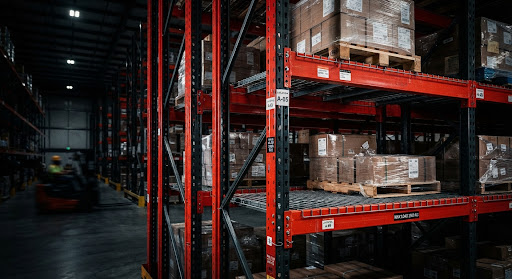
Pallet Racks
Pallet racking
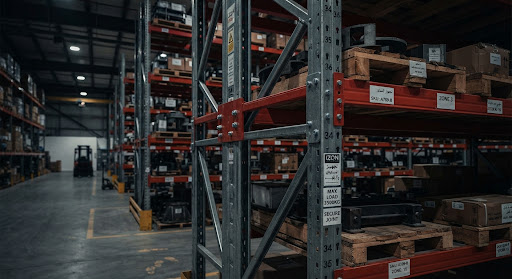
Heavy Duty
Heavy duty
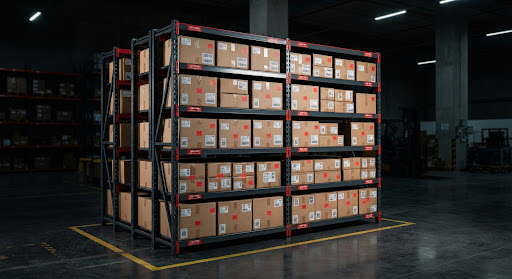
Medium Duty
Medium duty
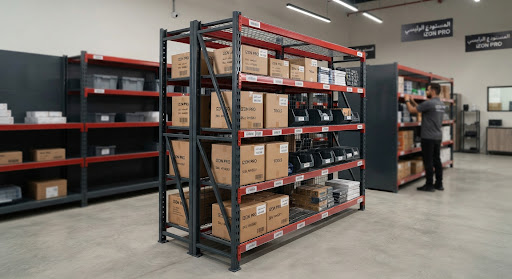
Light Duty
Light duty
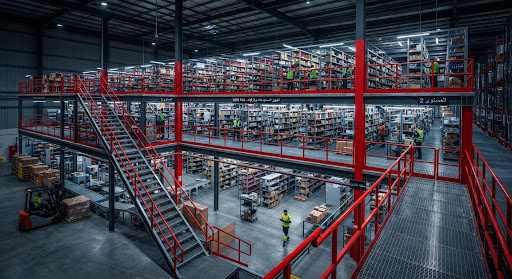
Multi-level
Multi-level
The delivery journey: from survey to operation
Ten precise stages through which we guarantee the quality of your completed warehouse.
Site survey
Visiting the site and taking exact measurements.
Data analysis
Studying stock movement and the types of goods handled.
Preliminary planning
Drafting initial layouts for space utilisation.
Detailed design
Issuing the final CAD engineering drawings.
System selection
Determining the racking type and hardware required.
Site preparation
Preparing floors, lighting and safety systems.
Supply
Delivering materials and equipment to site.
Professional installation
Assembling, installing and anchoring the racking to the floor.
Final inspection
Load testing and safety verification.
Periodic maintenance
After-sales service and periodic inspection.
Get a free consultation for your warehouse
Give us the basics about your warehouse and our engineering team will contact you to arrange a site visit and provide a preliminary design proposal.
Precise measurement
We use laser instruments to measure floor deviation.
Risk assessment
A full analysis of weak points in your current storage systems.
Complementary services for warehouse safety
Industrial safety barriers
Installing steel bollards and guard rails for columns and racking to absorb forklift impacts.
Learn moreIntelligent surveillance systems
Surveillance cameras and motion sensors linked to warehouse management systems (WMS) to monitor performance and security.
Learn moreIndustrial floor treatment
Epoxy coating and floor levelling for safe, smooth movement of high-reach forklifts.
Learn more